


Step 3 in our staircase configurator – Construction, Design and Final Check: The work on your staircase needs to be carefully planned to ensure safe and long-lasting use.
Construction, Design and Final Check: Careful planning is essential to ensure safe and long-lasting use of the staircase.
When planning an interior staircase, various important measurements and dimensions need to be taken into account to design a safe and comfortable staircase. The following are the key measurements and their importance for staircase planning:
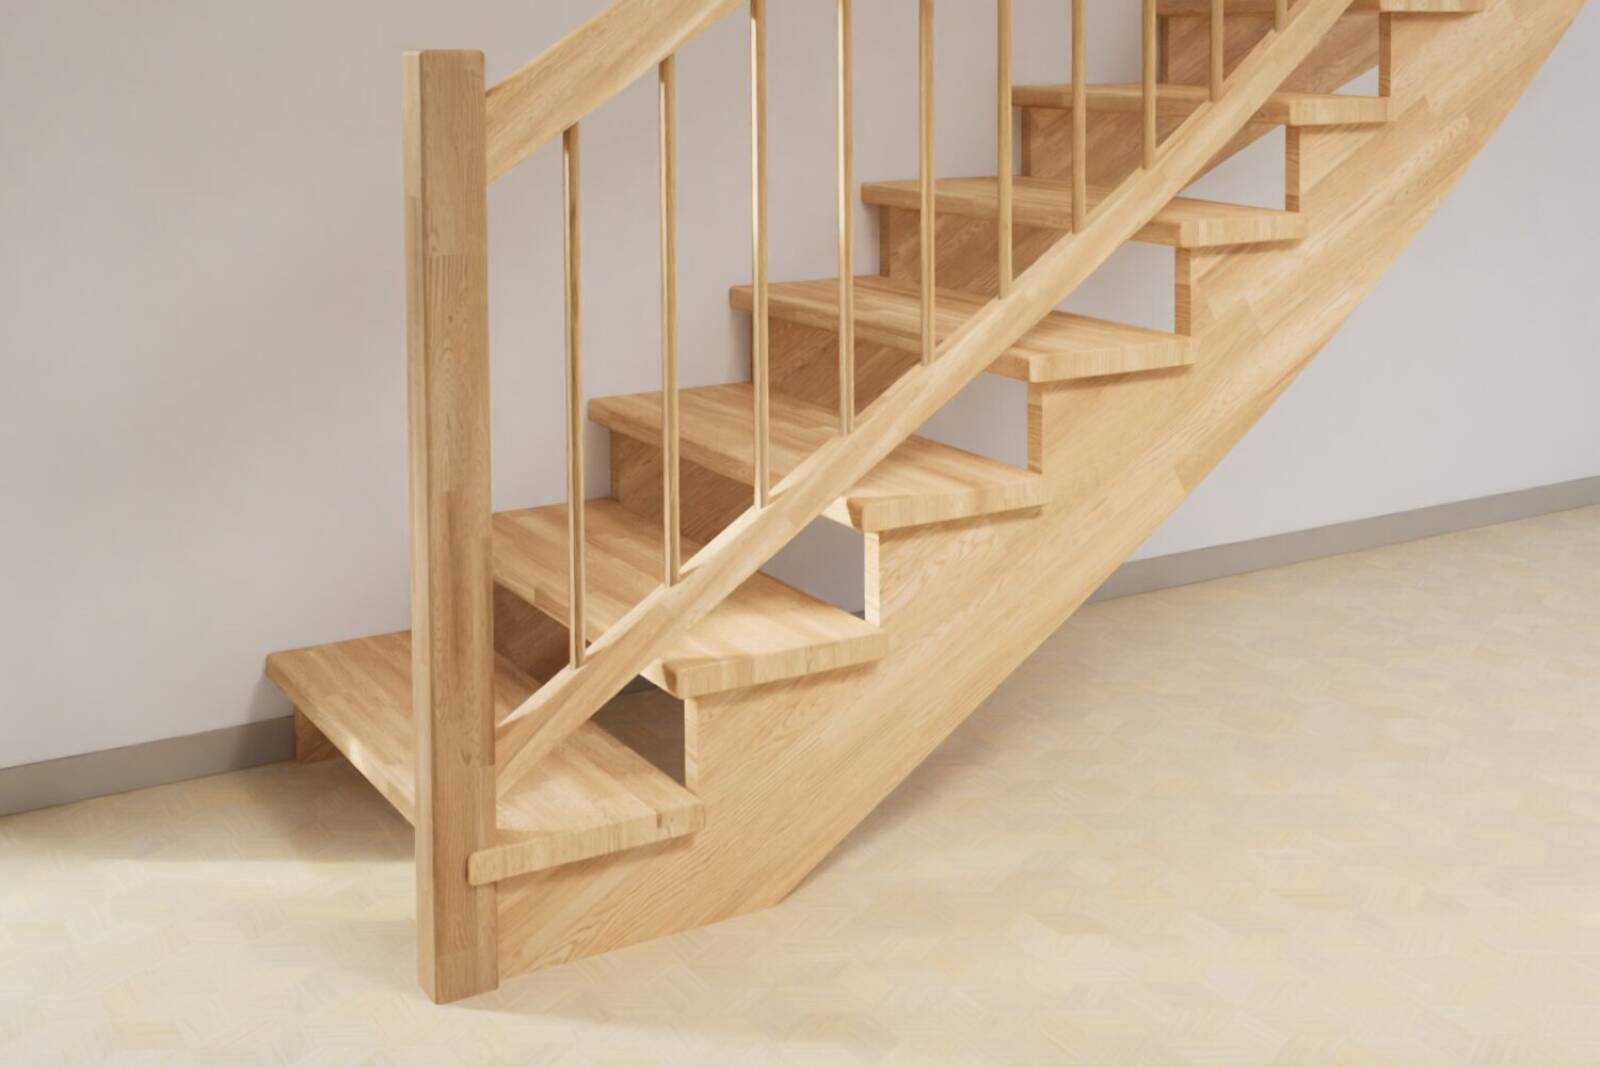
1. Staircase Length: The standard staircase length is the horizontal distance covered by the staircase. It is measured from the front edge of the first step to the front edge of the last step. The stair run affects the use of space and the overall appearance of the staircase.
2. Staircase Width: The staircase width refers to the transverse distance between the two stringers or cross beams of the staircase. The width of the tread affects the comfort and ease of use of the staircase. An appropriate width allows for easy and safe movement up and down the stairs.
3. Floor-to-Floor Height: The floor-to-floor height is the vertical distance between the floors or levels connected by the staircase. The floor-to-floor height determines the required number of steps and therefore also the riser height.
4. Riser Height: The riser height is the vertical distance between the top surfaces of two consecutive steps. The optimal riser height is between 170 and 180 mm to ensure comfortable and safe movement up the stairs.
5. Tread: The tread is the horizontal surface of each step on which you place your foot when walking up the stairs. The tread depth along the walking line should be between 260 and 300 mm to provide sufficient space for safe footing.
6. Stair Pitch: The stair pitch is determined by the combination of the riser height and tread depth. An optimal stair pitch of approximately 630 mm ensures comfortable and even movement up the stairs.
7. Step Anchoring: Step anchoring refers to securing the steps to the walls or the supporting structure of the building. Secure anchoring is essential to ensure the stability and safety of the staircase and to prevent it from moving or slipping.
Taking these measurements and dimensions into account is essential when designing a staircase that is not only aesthetically pleasing, but also functional, safe and comfortable. A professional staircase builder or architect can help you determine the optimal values for your specific design and room requirements.
You can find assistance with measuring your staircase in the attached guide.
Three basic measurements are essential for a safe and comfortable staircase and are also entered into our configurator:
Floor-to-floor height: The vertical distance between the finished floor levels of the two floors.
Staircase length: The horizontal distance occupied by the staircase.
Staircase width: The side-to-side dimension (usually between the stringers), which affects comfort and ease of movement.
These dimensions form the basis for calculating the optimal number of steps and the staircase pitch.
The following approximate values are recommended for natural and safe movement:
Riser height: Ideally 17–18 cm. Steps that are too high increase the effort required when climbing, while steps that are too low can disrupt the natural rhythm of walking.
Tread depth: Ideally 26–30 cm, allowing you to place your entire foot safely on the step.
The configurator automatically checks the relationship between riser height and tread depth according to the so-called stair rule (2 × riser height + tread depth ≈ 63 cm), ensuring ergonomic and comfortable use of the staircase.
The number of risers is determined by dividing the floor-to-floor height by the desired riser height.
Example:
With a floor-to-floor height of 270 cm and a riser height of 18 cm, the result is 15 risers. The configurator performs this calculation automatically and also checks whether the relationship between the staircase length and floor-to-floor height allows for safe and comfortable use.
Anchoring is a key safety element of a staircase. It involves securely fastening the staircase to the walls or the supporting structure of the building. Properly executed anchoring:
When planning your staircase in the configurator, it is therefore important to consider whether the adjoining walls or supporting structures are suitable for transferring such loads.